
S E R A F I N I B I Z Z I
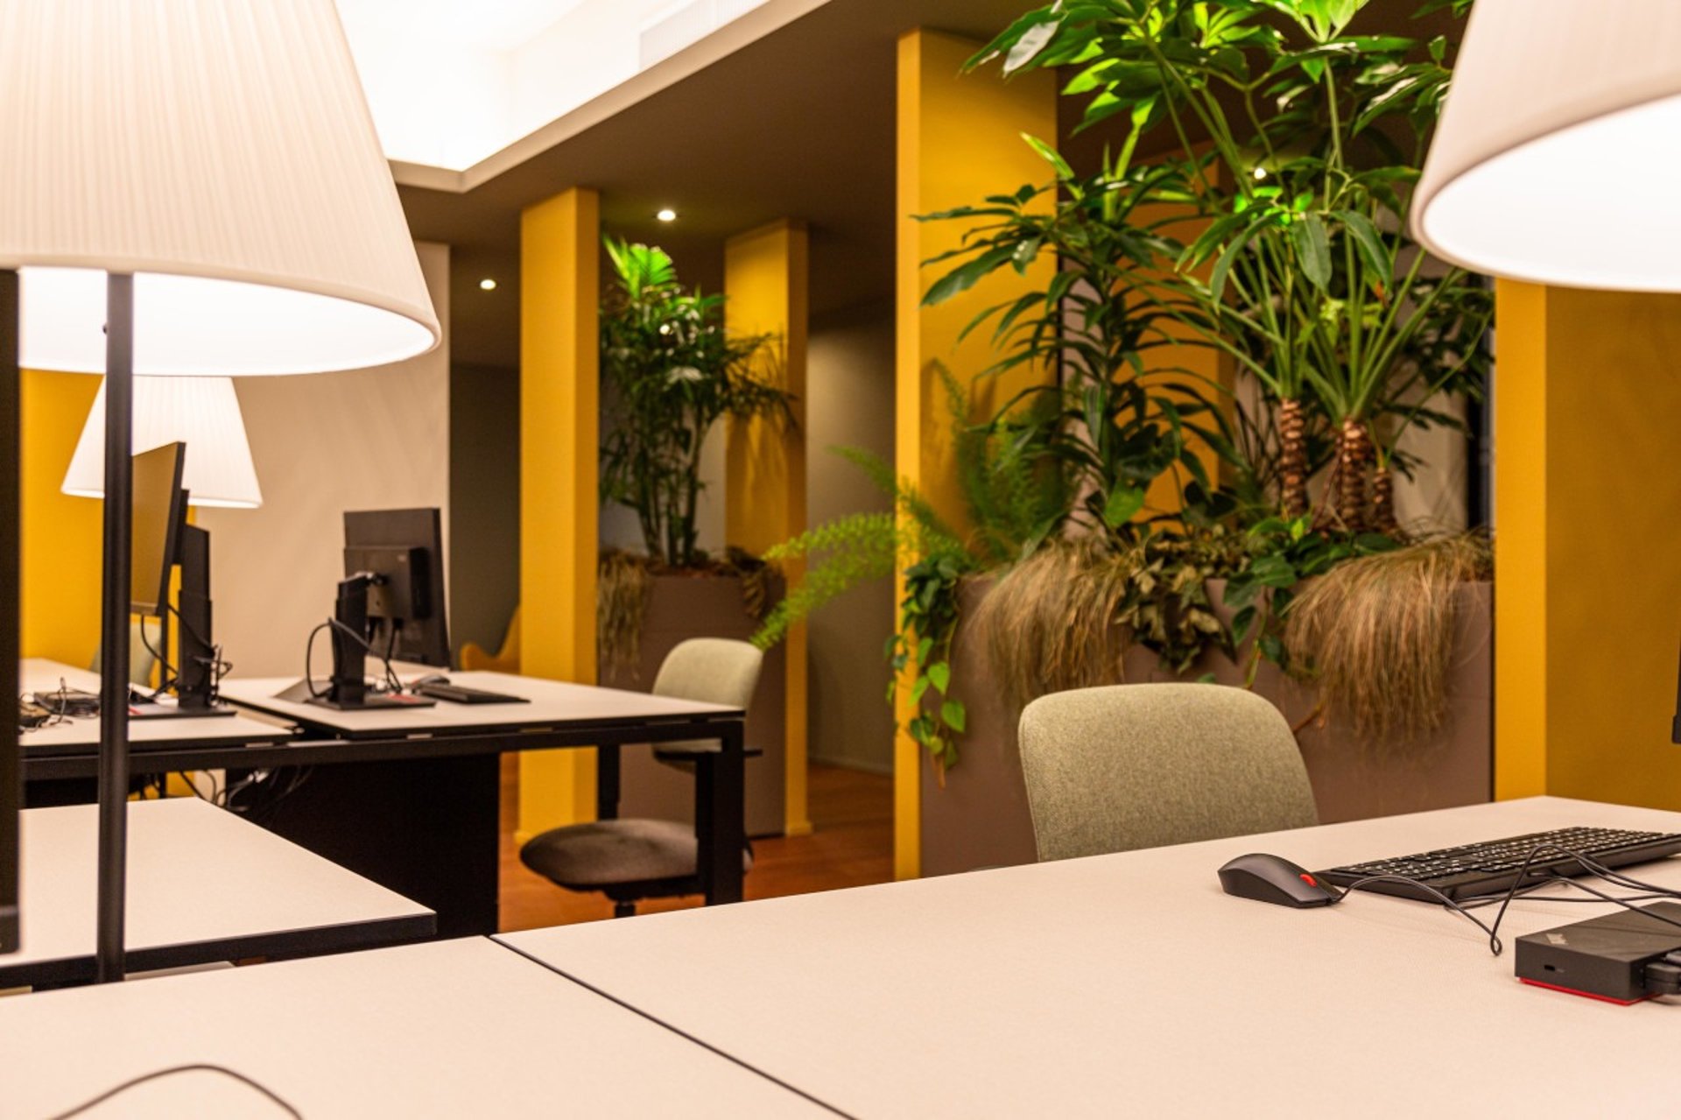
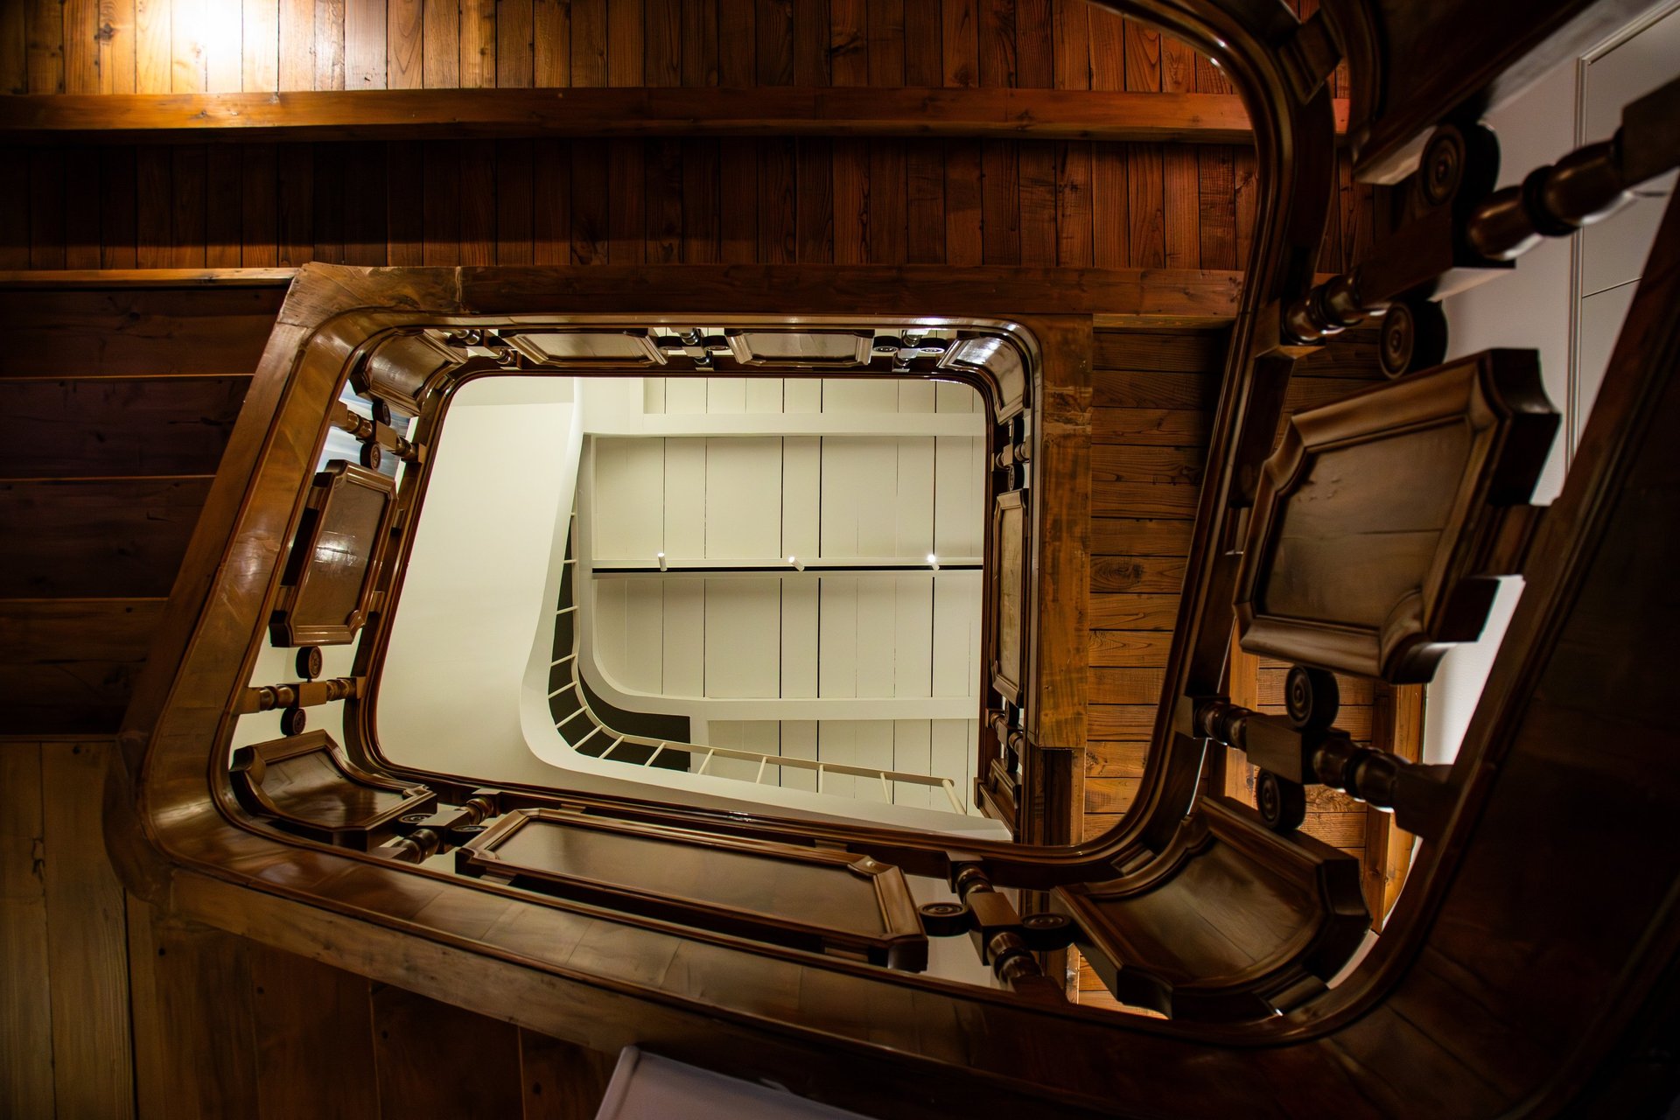
Studio e Bottega è concepito come uno spazio in cui l’identità storica dell’architettura esistente dialoga con un nuovo modo contemporaneo, flessibile e dinamico di abitarla. Il progetto parte dal recupero della scatola classica originaria, preservandone proporzioni, sequenza degli ambienti e carattere materico. Il restauro valorizza gli storici pavimenti in veneziana e parquet a spina di pesce, insieme a pareti e soffitti, restituendo leggibilità e continuità all’involucro esistente.

All’interno di questa struttura permanente, senza modificarne l’impianto rigido e vincolante, viene introdotto un secondo involucro contemporaneo, leggero e reversibile. Un sistema di tendaggi mobili genera stanze nelle stanze: ambienti più raccolti contenuti nelle ampie sale classiche, capaci di apparire, trasformarsi o scomparire secondo le necessità. I tendaggi possono essere aperti, chiusi e riconfigurati, modificando continuamente la planimetria e permettendo allo spazio di adattarsi alle diverse esigenze di lavoro, esposizione, incontro ed evento.
Il contrasto tra i due involucri diventa così il tema centrale del progetto: da una parte la permanenza, la materia e la memoria dell’architettura storica; dall’altra la leggerezza e la trasformabilità dell’intervento contemporaneo.

In questo dialogo si inserisce Sospeso, il sistema aereo che attraversa e connette tutte le stanze. Collocato sopra le aree operative, lascia libero il pavimento e permette di esporre prodotti, oggetti di design e opere d’arte in sovrapposizione alla vita quotidiana dello studio. La struttura integra inoltre illuminazione magnetica riconfigurabile e sostiene i tendaggi mobili.
Studio e Bottega diventa così un organismo in continua evoluzione, dove conservazione e trasformazione, classico e contemporaneo, lavoro ed esposizione convivono senza annullarsi, costruendo un’unica identità spaziale.
Studio e Bottega is conceived as a space where the historical identity of the existing architecture engages with a new, contemporary, flexible and dynamic way of inhabiting it. The project begins with the restoration of the original classical shell, preserving its proportions, sequence of rooms and material character. The restoration enhances the historic Venetian terrazzo and herringbone parquet floors, together with the walls and ceilings, restoring clarity and continuity to the existing envelope.
Within this permanent structure, without altering its rigid and constraining layout, a second contemporary, lightweight and reversible envelope is introduced. A system of movable curtains creates rooms within rooms: more intimate spaces contained within the larger classical rooms, able to appear, transform or disappear according to different needs. The curtains can be opened, closed and reconfigured, continuously reshaping the plan and allowing the space to adapt to working, exhibition, meeting and event requirements.
The contrast between these two envelopes becomes a central theme of the project: on one side, the permanence, materiality and memory of the historic architecture; on the other, the lightness and adaptability of the contemporary intervention.
Within this dialogue, Sospeso becomes the overhead system that runs through and connects all the rooms. Positioned above the working areas, it keeps the floor free while allowing products, design objects and artworks to be displayed in direct overlap with the studio’s everyday life. The structure also integrates reconfigurable magnetic lighting and supports the movable curtain system.
Studio e Bottega thus becomes a constantly evolving environment where conservation and transformation, classical and contemporary, work and exhibition coexist without cancelling each other out, creating a single spatial identity.
Studio e Bottega
Piazza Carlo Mirabello 5 Milano - 2026 - 300 mq


PROJECTS
↓
PARK HOUSE